Independent architecture practice
Buildings that earn their place.
Thor Heinrichs Architect designs houses, cultural buildings and schools from first sketch to handover. Calm in form, exact in detail, honest in material.
Selected work
(05) Projects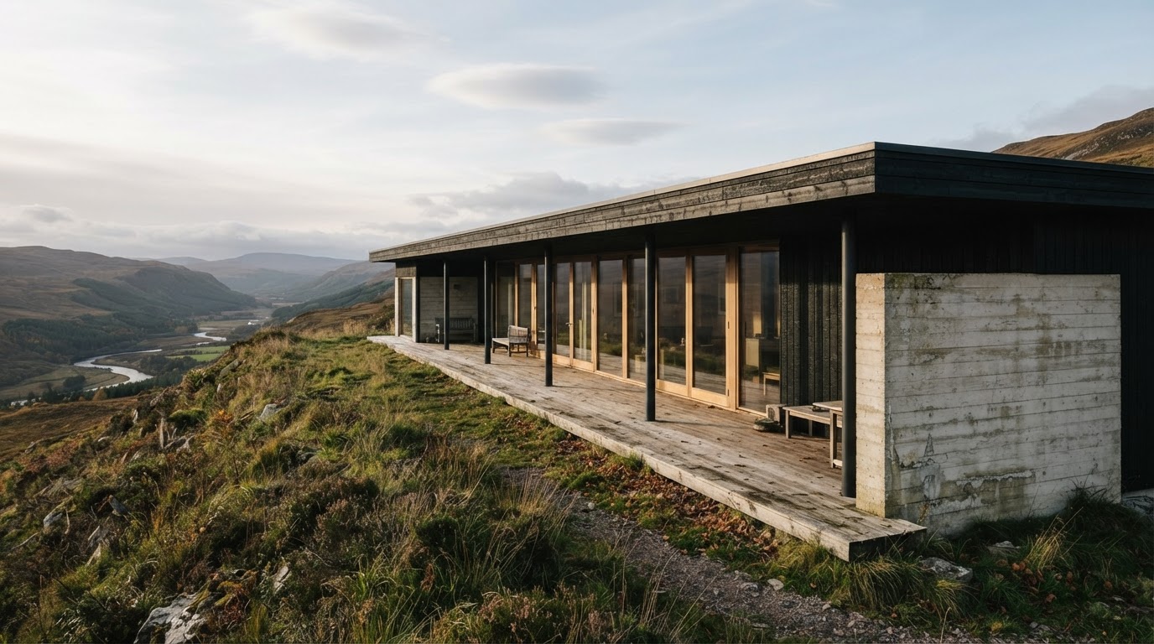
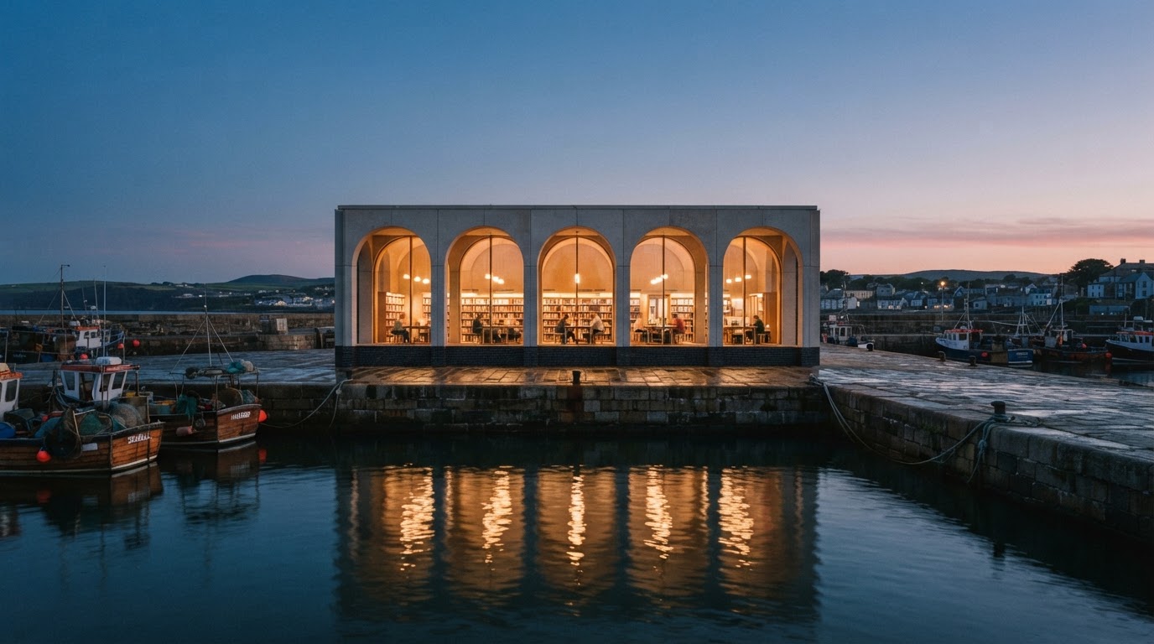
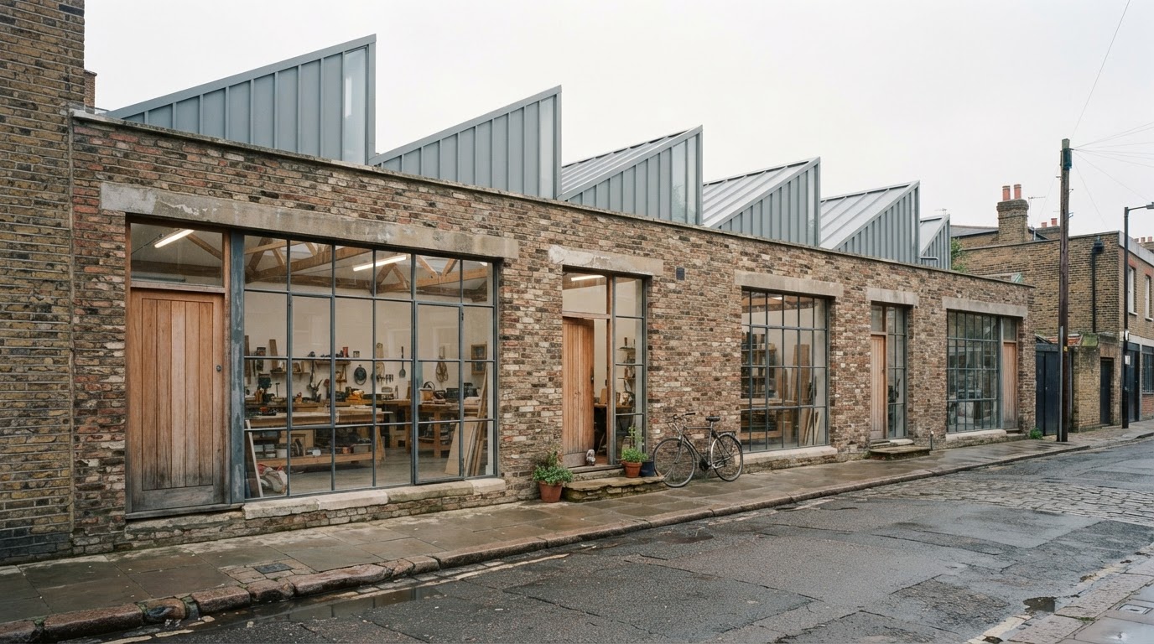
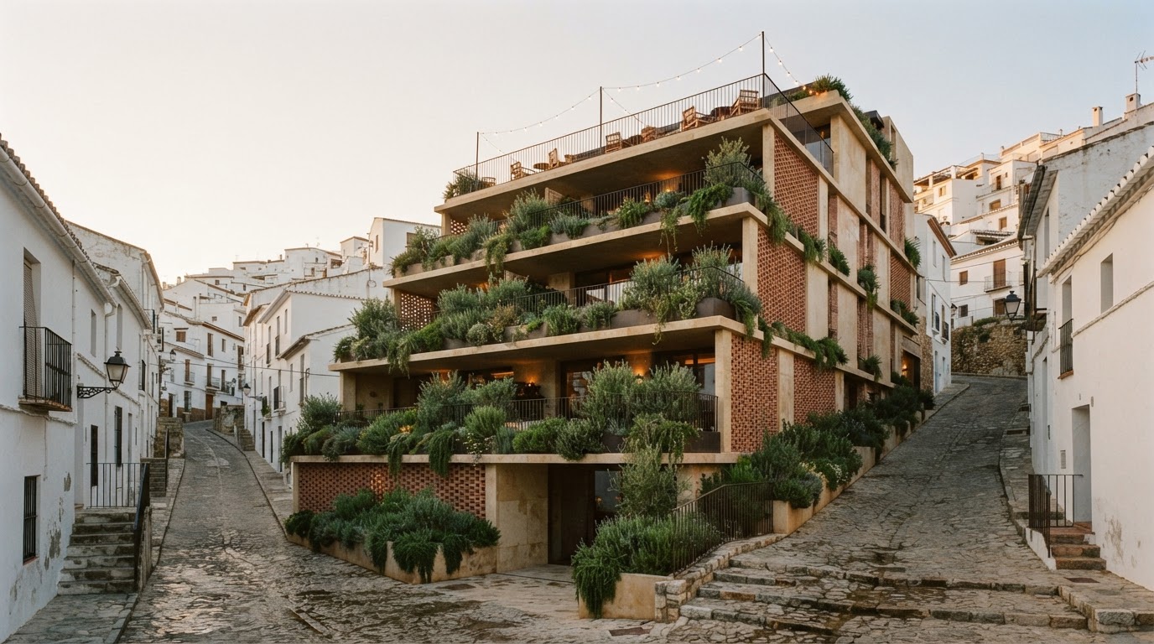
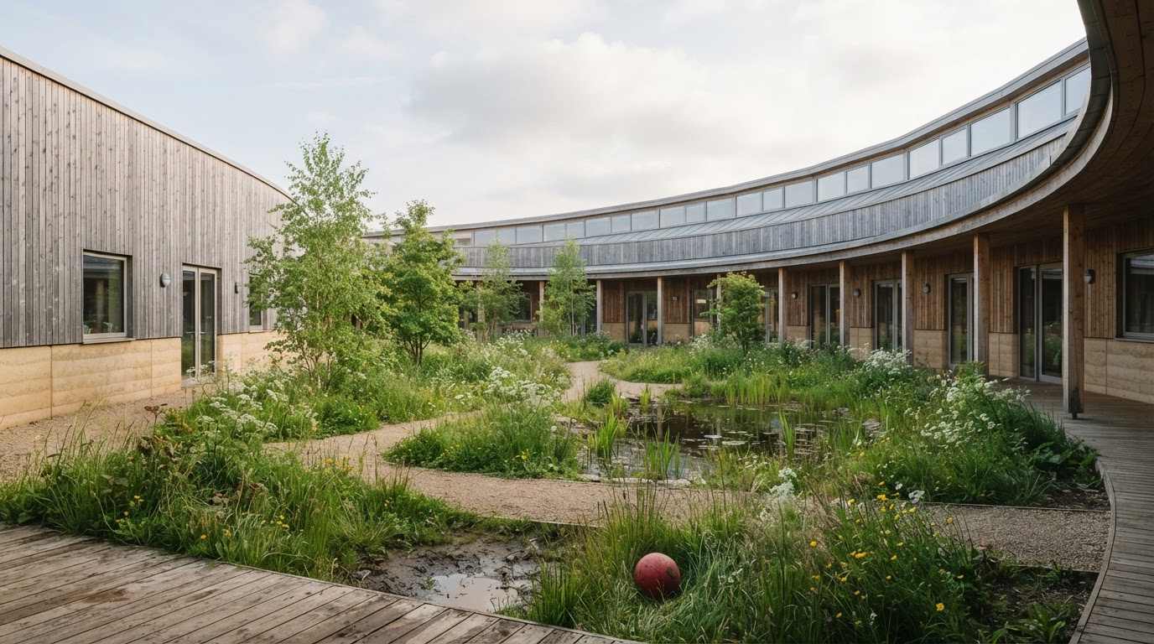
| Year | Project | Location | Sector | Area | Status |
|---|---|---|---|---|---|
| 2027 | Terrace Hotel | Fernandina Beach, FL | Hospitality | 34,400 sq ft | Under construction, due 2027 |
| 2024 | Ridge House | Lake Wales, FL | Residential | 2,580 sq ft | Completed |
| 2023 | Harbor Library | St. Augustine, FL | Cultural | 15,600 sq ft | Completed |
| 2022 | Kiln Street Workshops | Jacksonville, FL | Mixed use | 12,700 sq ft | Completed |
| 2021 | Field School | Green Cove Springs, FL | Education | 22,600 sq ft | Completed |
The practice
(The practice)
We are an independent practice working across housing, culture and education. We start with the site and the people who will use the building, and we stay until it is built.
Site first
Climate, light and context set the form before style does.
Made to last
Durable, repairable materials and details that age well.
Built together
Clients, engineers and builders in the room from the first week.
What we do
(Services)How it runs
(Five stages)-
Stage 1: Brief & site
We listen, survey the site and define what success means.
Deliverables & fees
Typical duration
2–6 weeks
You receive
- Site analysis and zoning summary
- Written program and space requirements
- Feasibility study with an early budget check
Fees
Fixed fee, agreed up front. Often the only commitment before you decide to go ahead. Usually 5–10% of the total fee.
-
Stage 2: Concept
Options, models and a clear direction to agree together.
Deliverables & fees
Typical duration
6–10 weeks
You receive
- Two or three massing options
- Sketches, 3D views and a physical model
- Preliminary cost estimate
- Early code and zoning review
Fees
Fixed fee or percentage, invoiced monthly. Usually 15–20% of the total fee.
-
Stage 3: Developed design
Structure, systems and materials resolved with the team.
Deliverables & fees
Typical duration
8–12 weeks, plus time for any zoning or site plan approvals
You receive
- Coordinated design drawings
- Zoning and site plan submissions, where needed
- Updated cost estimate
- Material samples and mock-ups
Fees
Fixed fee or percentage, invoiced monthly. Permit and consultant fees are listed separately. Usually 15–20% of the total fee.
-
Stage 4: Technical design
Drawings and specifications a builder can price and trust.
Deliverables & fees
Typical duration
10–16 weeks
You receive
- Construction drawings and specifications
- Building permit submission
- Bid set, bid review and contractor recommendation
Fees
Fixed fee or percentage, invoiced monthly. Usually 35–40% of the total fee.
-
Stage 5: On site
We visit, review and sign off the work through to handover.
Deliverables & fees
Typical duration
The length of the build, typically 6–24 months
You receive
- Regular site visits and field reports
- Submittal, RFI and pay application review
- Punch list, closeout and a building manual
Fees
Spread evenly across the construction period. Usually 20–25% of the total fee.
(How fees work)
Smaller projects usually run on a fixed fee for each stage. Larger ones are set as a percentage of the construction cost. Either way, you get a written fee proposal before any work starts, you only commit one stage at a time, and nothing is added without your written agreement.
Have a site in mind?
Tell us about the project, the place and the timeline. Tap what applies; a principal will reply personally.
Or write directly: contact@thorheinrichsarchitect.com
Thank you.
We have your note and a principal will reply personally, usually within two working days. A copy is on its way to your inbox.
While you wait, our guide explains each stage, what you receive and how fees work.