← All work
01 — Residential · Lake Wales, FL
Ridge House
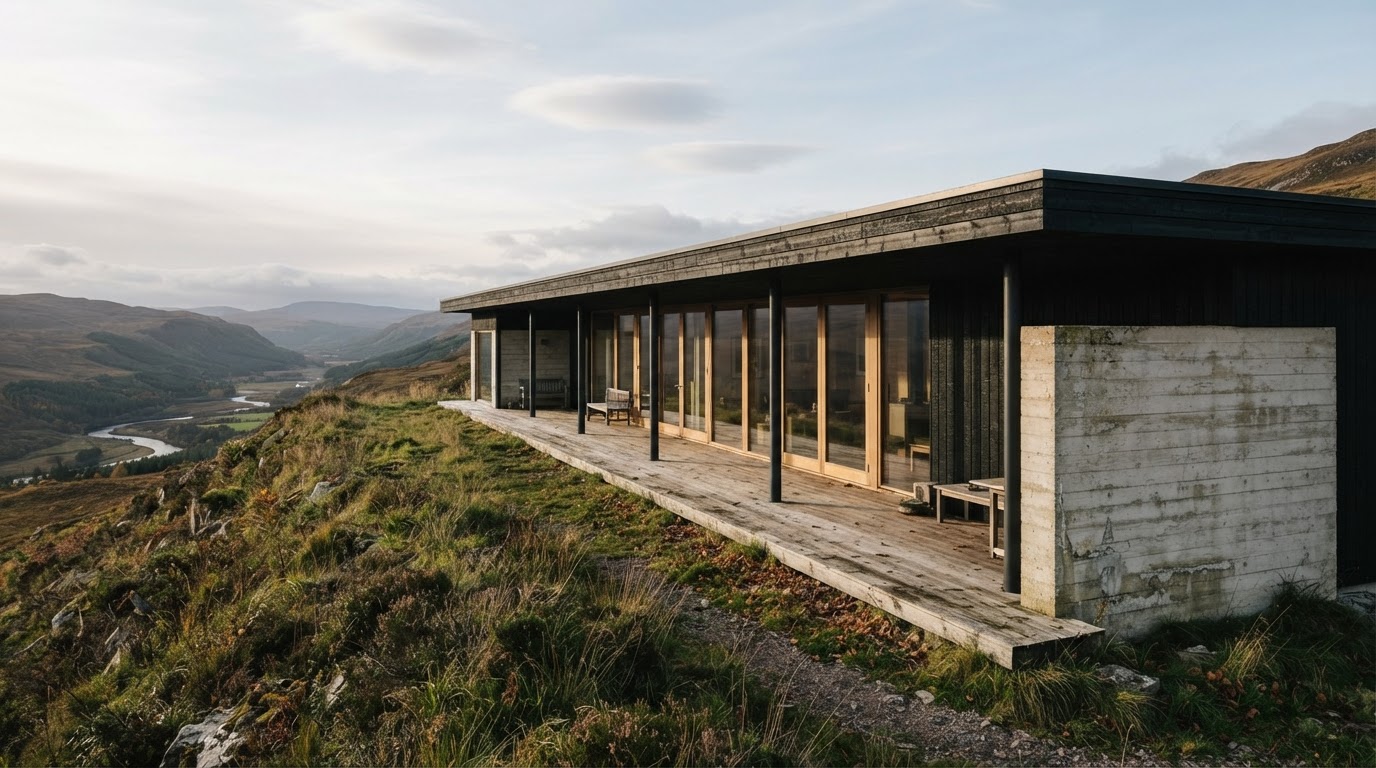
A single-story house along the Lake Wales Ridge, sheltered by one long, deep roof.
- Location
- Lake Wales, FL
- Completed
- 2024
- Gross floor area
- 2,580 sq ft
- Sector
- Residential
- Scope
- Architecture, interiors, landscape
- Stage
- Completed
(The brief)
A family wanted a house that would let them live outdoors for most of the year, on a sandy ridge-top lot with long views south over the lakes.
(The constraints)
Fierce summer sun, hurricane design wind speeds, a narrow buildable strip between protected scrub habitat, and a deed restriction that nothing rise above the tree line.
(Our response)
We laid the plan along the ridge and drew a single roof plane low over it. The deep overhang keeps the sun off the glass all year, so the rooms stay cool, while winter sun still warms the porch. Every room opens onto a screened, covered porch that runs the full length of the house.
(Photographs & drawings)
(Performance)
- Site energy use
- 10 kBtu/ft²/yr
- Embodied carbon
- 395 kgCO2e/m²
- Airtightness
- 0.8 ACH50
- Cooling
- Variable-speed heat pump with dehumidification
(Materials)
- 01Board-formed concrete
- 02Charred cypress cladding
- 03Oiled white oak joinery
- 04Lime stucco
Next project
Harbor Library