← All work
02 — Cultural · St. Augustine, FL
Harbor Library
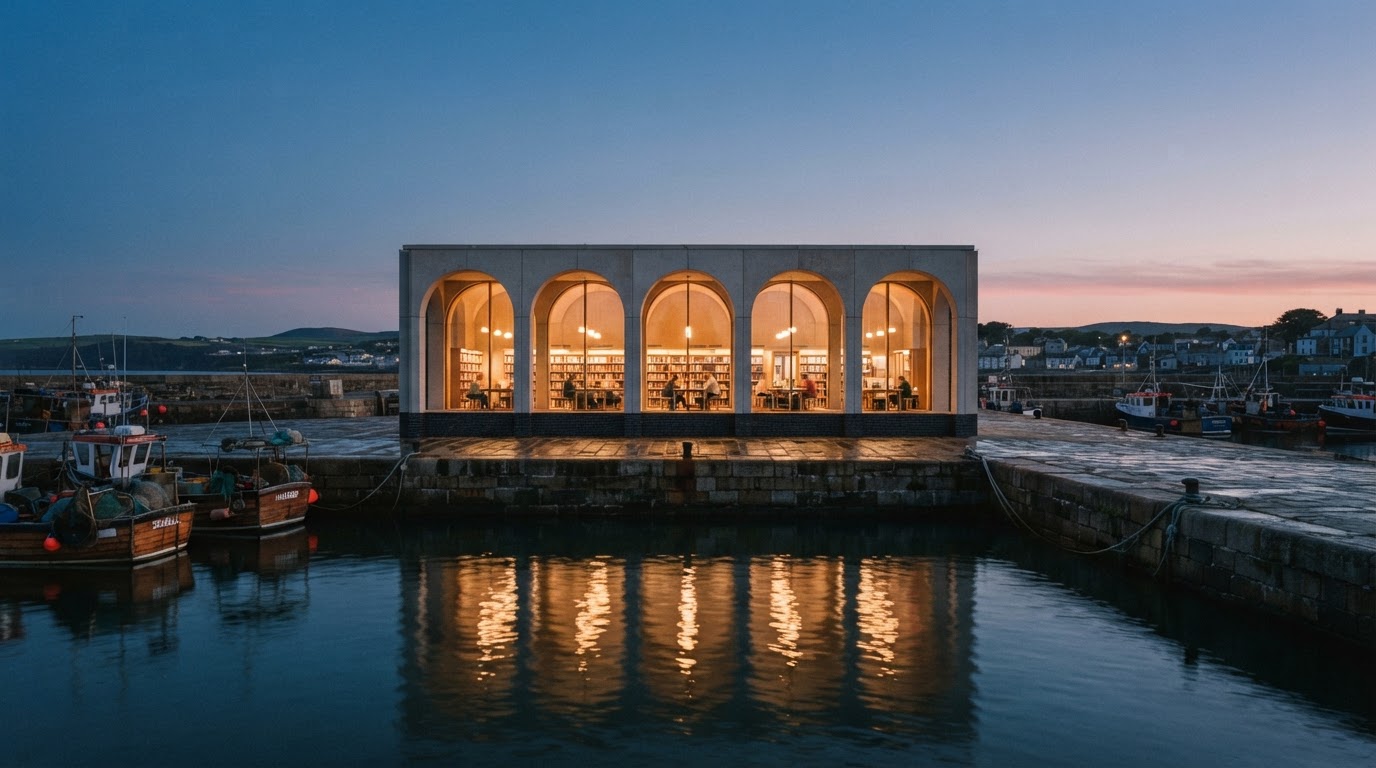
A public library on the bayfront, whose arched reading room glows back across the water at dusk.
- Location
- St. Augustine, FL
- Completed
- 2023
- Gross floor area
- 15,600 sq ft
- Sector
- Cultural
- Scope
- Architecture, interiors
- Stage
- Completed
(The brief)
Replace a closed branch library with a building that works as a reading room, a study space after school and a place for evening events.
(The constraints)
A bayfront site in a flood zone and a historic district, a tight municipal budget, and a requirement to stay open into the evening without feeling like a fortress.
(Our response)
The reading room sits on a raised plinth above the flood elevation, behind a colonnade of five tall arches. At night the arches become the lantern of the waterfront. The plinth holds the stacks and mechanical plant, keeping the public floor open and flexible.
(Photographs & drawings)
(Performance)
- Site energy use
- 18 kBtu/ft²/yr
- Embodied carbon
- 520 kgCO2e/m²
- Flood resilience
- Lowest floor 2 ft above base flood elevation
- Wind
- Impact-rated glazing throughout
(Materials)
- 01Precast concrete arches
- 02Glazed brick plinth
- 03Ash shelving
- 04Terrazzo floors
Next project
Kiln Street Workshops