← All work
03 — Mixed use · Jacksonville, FL
Kiln Street Workshops
Affordable maker workshops under a run of north-light roofs, with storefronts to the street.
- Location
- Jacksonville, FL
- Completed
- 2022
- Gross floor area
- 12,700 sq ft
- Sector
- Mixed use
- Scope
- Architecture, masterplanning
- Stage
- Completed
(The brief)
Give a group of small makers a permanent home: workshops with even daylight, a shared yard and storefronts where they can sell.
(The constraints)
A former industrial lot with a tight cost per square foot and neighbors on three sides.
(Our response)
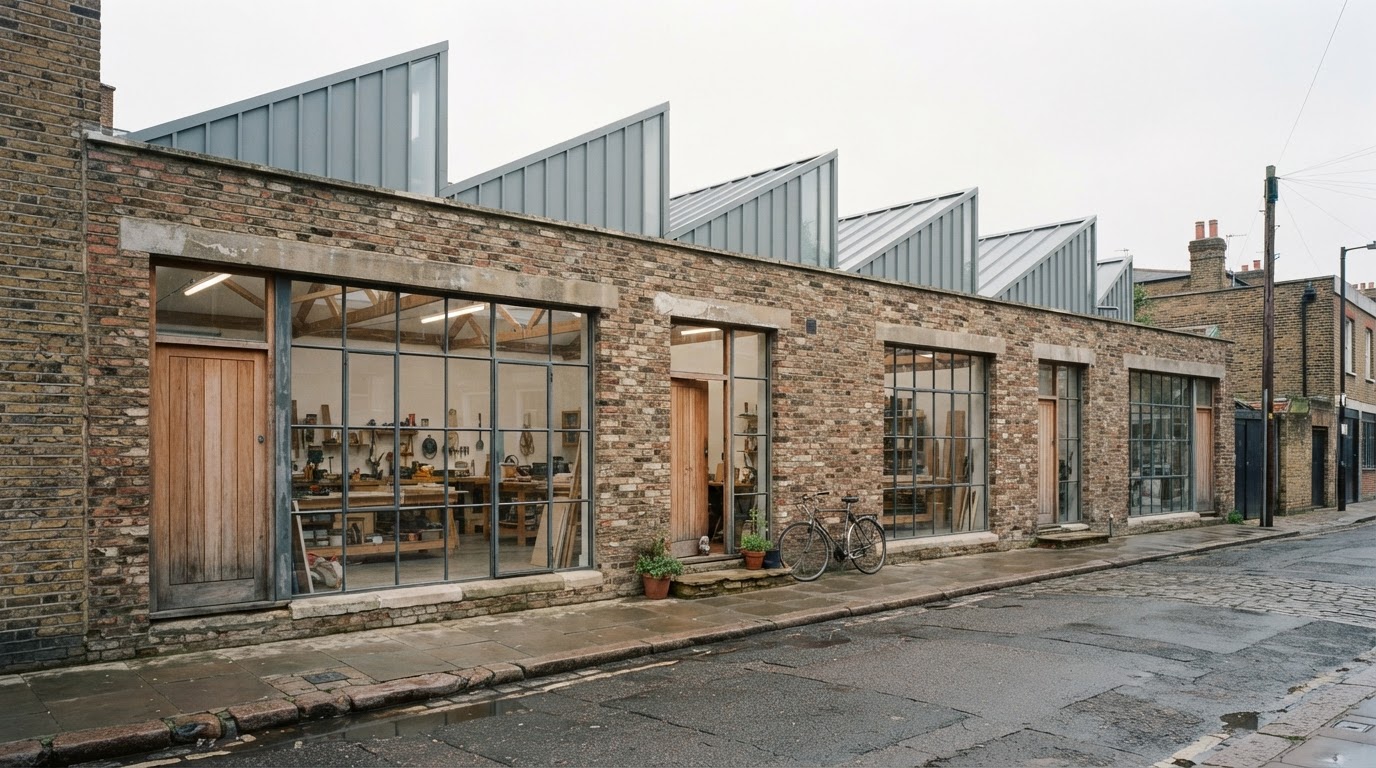
A sawtooth roof brings in steady north light without glare or solar heat gain. Brick walls hold the street line and the history of the site. Each workshop has its own street door, so the building reads as a row of small businesses rather than one block.
(Photographs & drawings)
(Performance)
- Site energy use
- 13 kBtu/ft²/yr
- Embodied carbon
- 310 kgCO2e/m²
- Daylight
- Average daylight factor 5%
- Reuse
- 62% of brick reclaimed on site
(Materials)
- 01Reclaimed brick
- 02Standing-seam metal roofing
- 03Exposed timber trusses
- 04Polished concrete
Next project
Terrace Hotel