← All work
04 — Hospitality · Fernandina Beach, FL
Terrace Hotel
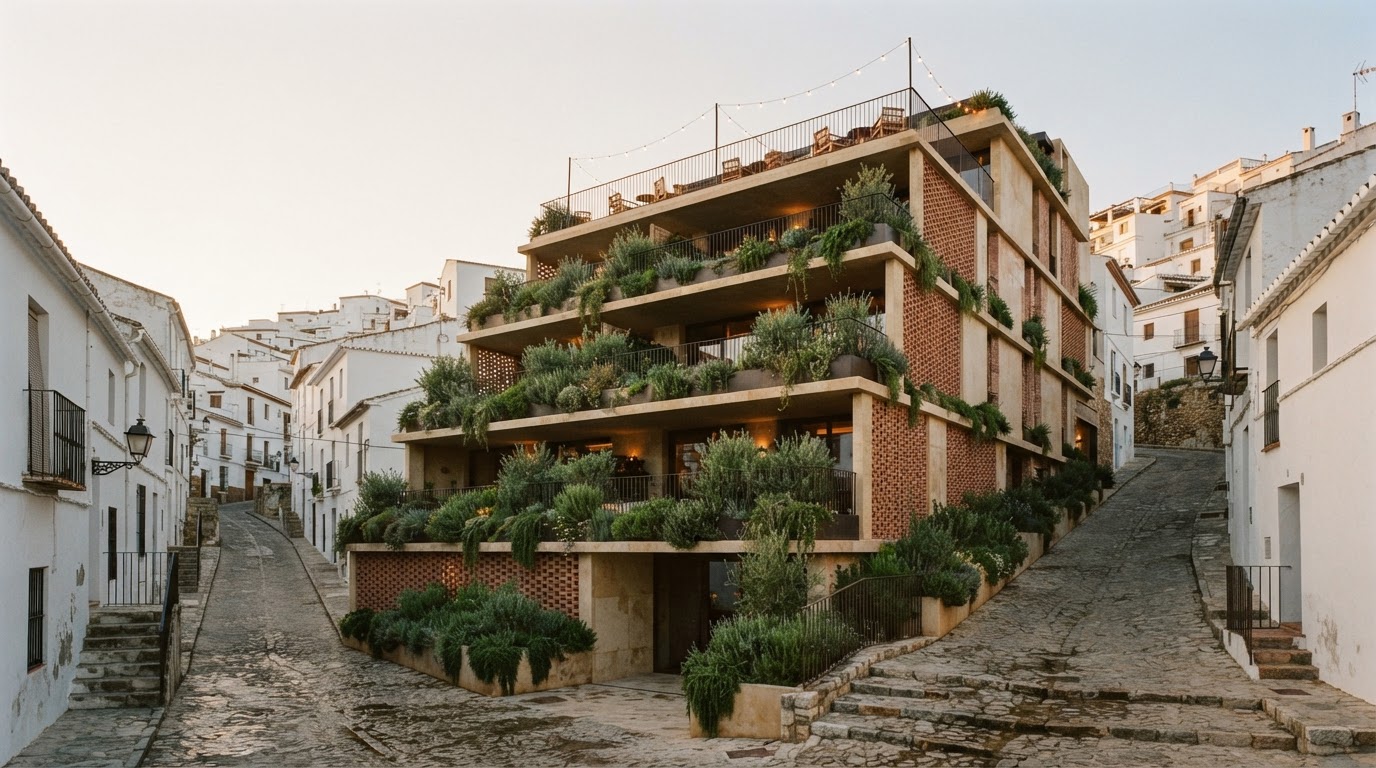
A stepped hotel where every room has a planted terrace facing the evening sun.
- Location
- Fernandina Beach, FL
- Completion
- 2027 (expected)
- Gross floor area
- 34,400 sq ft
- Sector
- Hospitality
- Scope
- Architecture, interiors, landscape
- Stage
- Under construction
(The brief)
A small hotel for a historic downtown: every room needed outdoor space and a view of the river, without the building overwhelming the streets around it.
(The constraints)
A tight corner lot, a height limit set by the historic district, and hot, humid summers that call for shade rather than more glass.
(Our response)
The building steps back as it rises, so each floor’s roof becomes the terrace of the floor above. Planters along every edge shade the rooms below and soften the mass from the street. The top floor is a public rooftop bar.
(Photographs & drawings)
(Performance)
- Cooling demand
- 45% below code baseline (modeled)
- Embodied carbon
- 450 kgCO2e/m² (target)
- Water
- Rainwater harvested for irrigation
- Rooms
- 42 keys, each with a terrace
(Materials)
- 01Coquina stone
- 02Lime plaster
- 03Terracotta screens
- 04Native planting
Next project
Field School